Make Your Home Smarter, One Step at a Time


Last updated: August 2026
Table of Contents
Small Bedroom Layout Ideas: How to Make a Small Bedroom Feel Bigger
Most small bedroom advice starts with a mood board. This one starts with a tape measure.
Here’s the truth: a small bedroom doesn’t need more stuff, more inspiration photos, or another Pinterest board. It needs a plan. Once you know where the bed goes, what to leave out, and which colors are quietly working against you, the rest of the room basically arranges itself. That’s what this guide covers — every layout scenario you’re likely to run into, from a standard small bedroom to a tiny one to an awkward one with a window in the wrong place — no filler, just the decisions that actually move the needle.
Settings saved.
Key Takeaways
- The bed almost always goes against the longest unbroken wall, away from the door swing and clear of vents or radiators.
- A small room needs fewer, taller pieces of furniture — not smaller versions of everything.
- One clear walking path matters more than fitting in one more piece of furniture.
- Light, low-contrast, tonal colors expand a room visually; hard contrast and clutter shrink it.
- Awkward layouts (odd windows, extra doors, sloped ceilings) usually have one workable wall — find it before you fight the room.
- 2026 color trends lean toward warm, tonal neutrals over stark white, according to paint makers like Sherwin-Williams and Behr.
- “Must-haves” for a small bedroom are about function per square foot, not quantity of furniture.
How to Plan a Small Bedroom Layout
Before you move a single piece of furniture, spend fifteen minutes on the boring part. It saves you from dragging a dresser across the room twice.
Measure the Room Before You Move Anything
Get the actual dimensions of the room, not a guess. Measure wall to wall, note where the door swings open, and mark where windows, closets, and any radiators or vents sit. If you want to test a layout before committing, painter’s tape on the floor in the shape of your bed and dresser will tell you more in five minutes than an hour of staring at the empty room.
Find the Best Wall for the Bed
In almost every small bedroom, one wall is clearly the right home for the bed: it’s the longest unbroken stretch, it’s not directly in the door’s path, and it doesn’t block a closet. Once that wall is settled, the rest of the layout follows from it.
Protect the Main Walking Path
Interior designers generally treat a walkway of around 24 to 36 inches as the comfortable range for moving through a bedroom, with tighter secondary paths going no narrower than about 24 inches. In a small room you won’t always hit the higher end of that range, and that’s fine — but if you have to turn sideways to get from the door to the closet, the layout needs to change before you add anything else.
Work Around Doors, Windows, Closets, and Radiators
These four things are usually non-negotiable, and they’re what actually determine your layout options — not the furniture. A door needs its full swing clear. A closet needs the same 24 to 30 inches of approach space a hallway closet would need. A radiator or vent covered by a bed frame is a fire-safety and airflow issue, not just a design one. Map these four first, and the “best” wall for the bed usually becomes obvious.
Where Should You Put a Bed in a Small Bedroom?
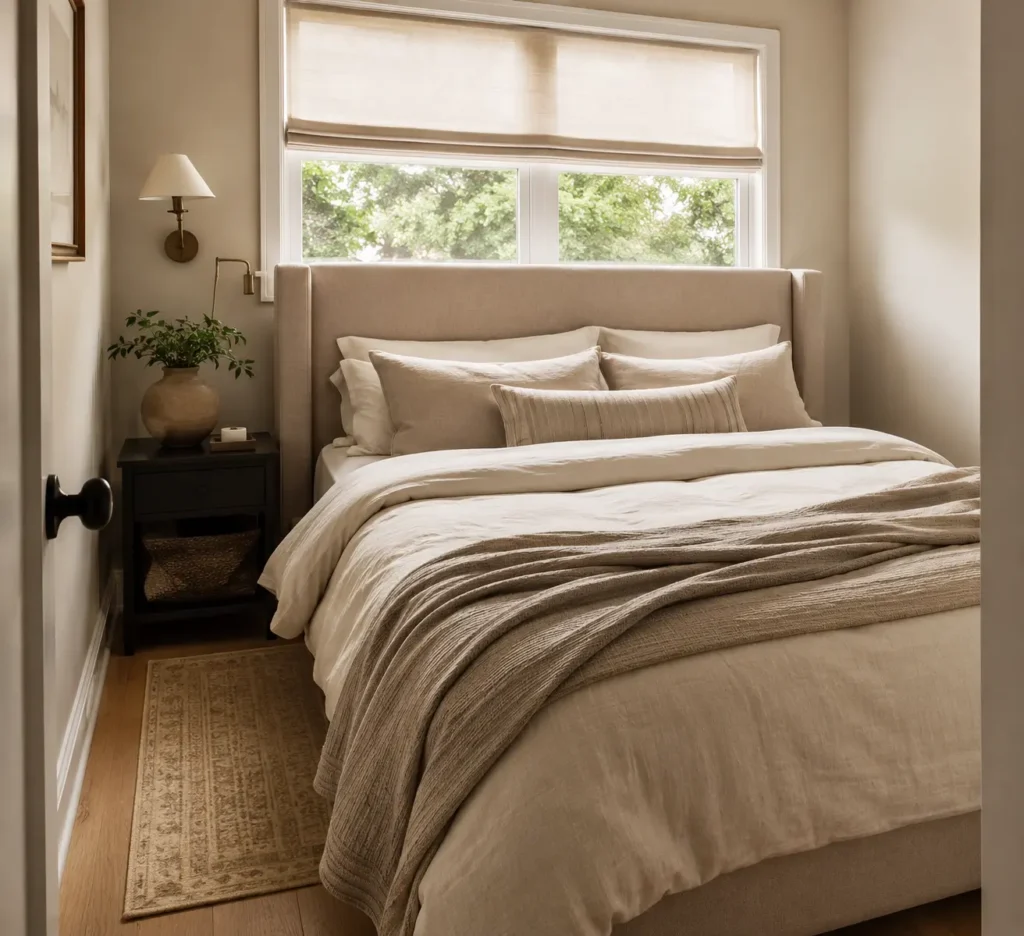
This is the question that trips people up more than any other, and for good reason — get the bed placement wrong and everything downstream (walking space, door clearance, where the dresser even fits) falls apart.
Start with the longest unbroken wall in the room. That’s almost always the right home for the bed, because it leaves the most open floor on the other three sides. If that wall has a window, don’t panic — centering the bed under a window is fine and often looks intentional, as long as the headboard sits a few inches below the sill.
A few placement rules that hold up in almost every small bedroom:
- Keep the bed out of the direct path from the door. You want to walk into the room, not into the mattress.
- Leave at least 24–30 inches on at least one side for getting in and out comfortably. You don’t need clearance on both sides — one is enough in a tight room.
- Avoid facing the bed directly at the door if you can help it. It’s a small thing, but it changes how the whole room feels when you walk in.
- Don’t block a radiator, vent, or closet door with the bed frame. It’s an easy mistake when you’re focused on maximizing wall space.
Where Not to Place a Bed
Just as important as where the bed goes is where it shouldn’t. Skip placing it directly beneath a sloped ceiling low point — you’ll hit your head more often than you’d think. Avoid wedging it into a corner formed by two windows; you lose insulation and gain drafts. And resist the urge to float the bed in the middle of the room “to make it feel bigger” — in a genuinely small bedroom, a floating bed usually eats the exact walking space you were trying to save.
Small Bedroom Layout Ideas That Actually Work
Once the bed has a wall, these are the five layout approaches that consistently work in a small bedroom — pick based on what your room’s biggest constraint actually is.
Layout With the Bed Against the Longest Wall
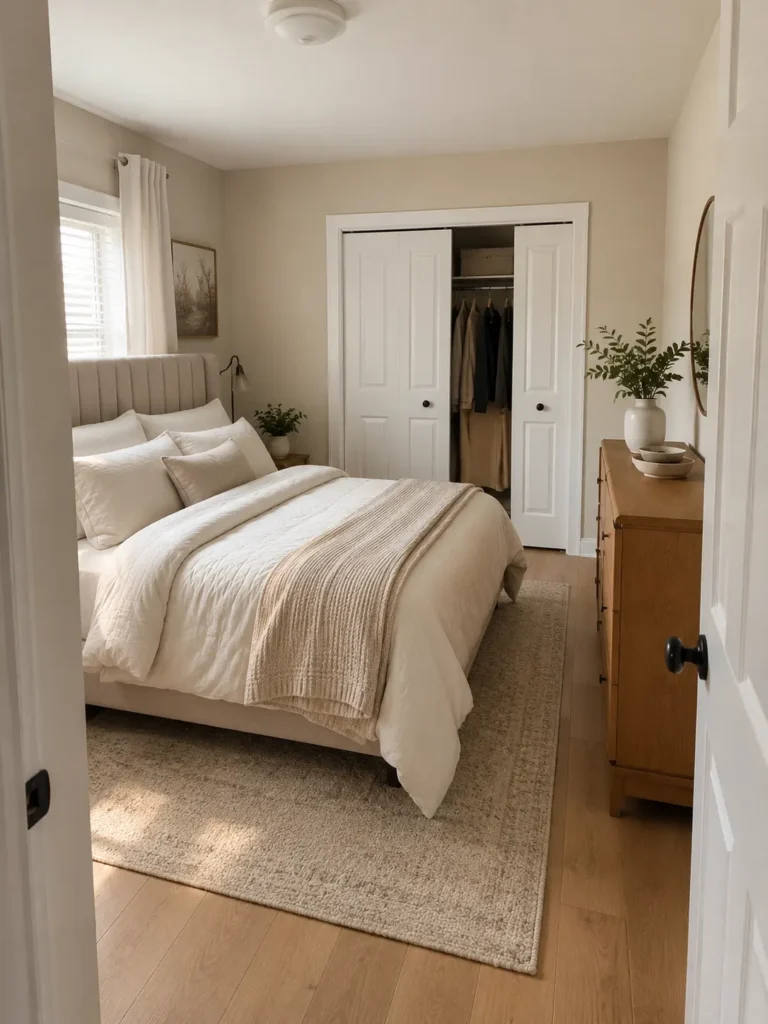
This is the default for a reason. It leaves the most contiguous open floor for everything else and gives you the cleanest walking path from door to closet. If you only take one idea from this guide, take this one.
Layout With One Nightstand
Two nightstands is a habit, not a rule. In a small room, one nightstand on the accessible side and a slim floating shelf (or nothing) on the wall side keeps the footprint down without losing function where you actually need it — next to the side you sleep closer to the walkway.
Layout With Floating Furniture
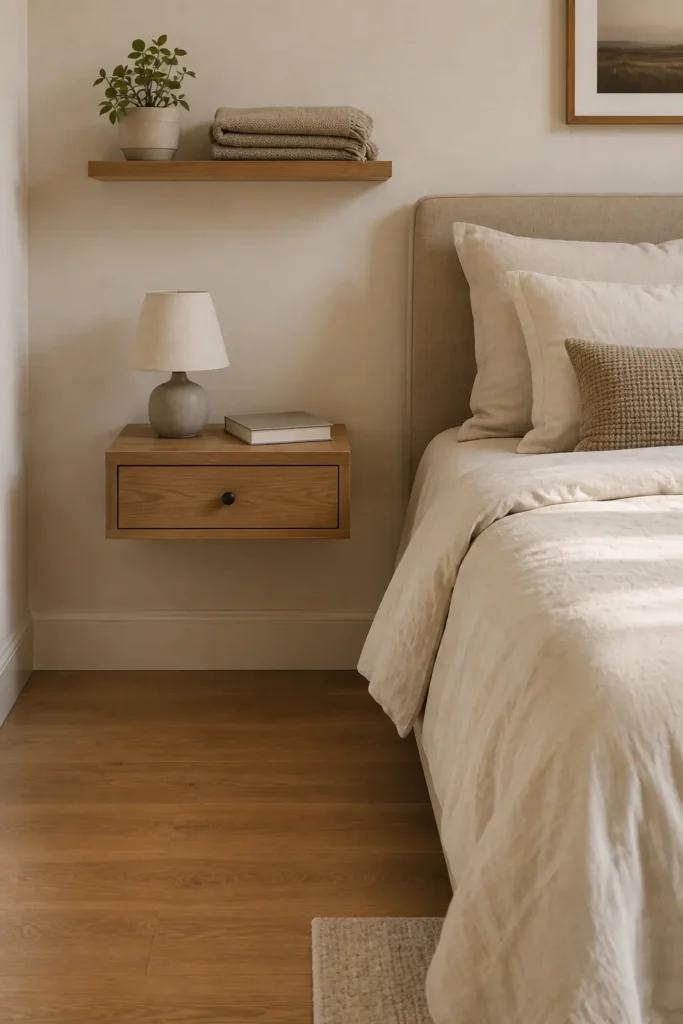
Wall-mounted nightstands, floating shelves, and a wall-hung desk all keep the floor visually — and literally — clearer than furniture with legs planted on the ground. This is less about saving inches and more about how the eye reads the room; floor you can see registers as space you have.
TechNestDecor Team Picks
Best All-in-One Bed Frame

Queen Bed Frame with 4 Drawers and Storage Headboard

A genuine space-saver disguised as a normal bed — four storage drawers, an upholstered headboard, and a full charging station built into one frame.
- Upholstered channel-tufted headboard
- 4 under-bed storage drawers
- Built-in LED lighting
- Charging station: 2 outlets, 2 USB ports, 1 USB-C port
- No box spring required
- 1,000 lb maximum weight recommendation
Best for: Bedrooms where you want sleeping space, under-bed storage, ambient lighting, and bedside charging in one piece of furniture
Our verdict: A lot of function for $124.99 — just budget real time for assembly, and know a few reviewers found the drawers a bit flimsy.
Best Space-Saving Nightstand

BuildHom 16″ Wide Floating Nightstand with Charging Station
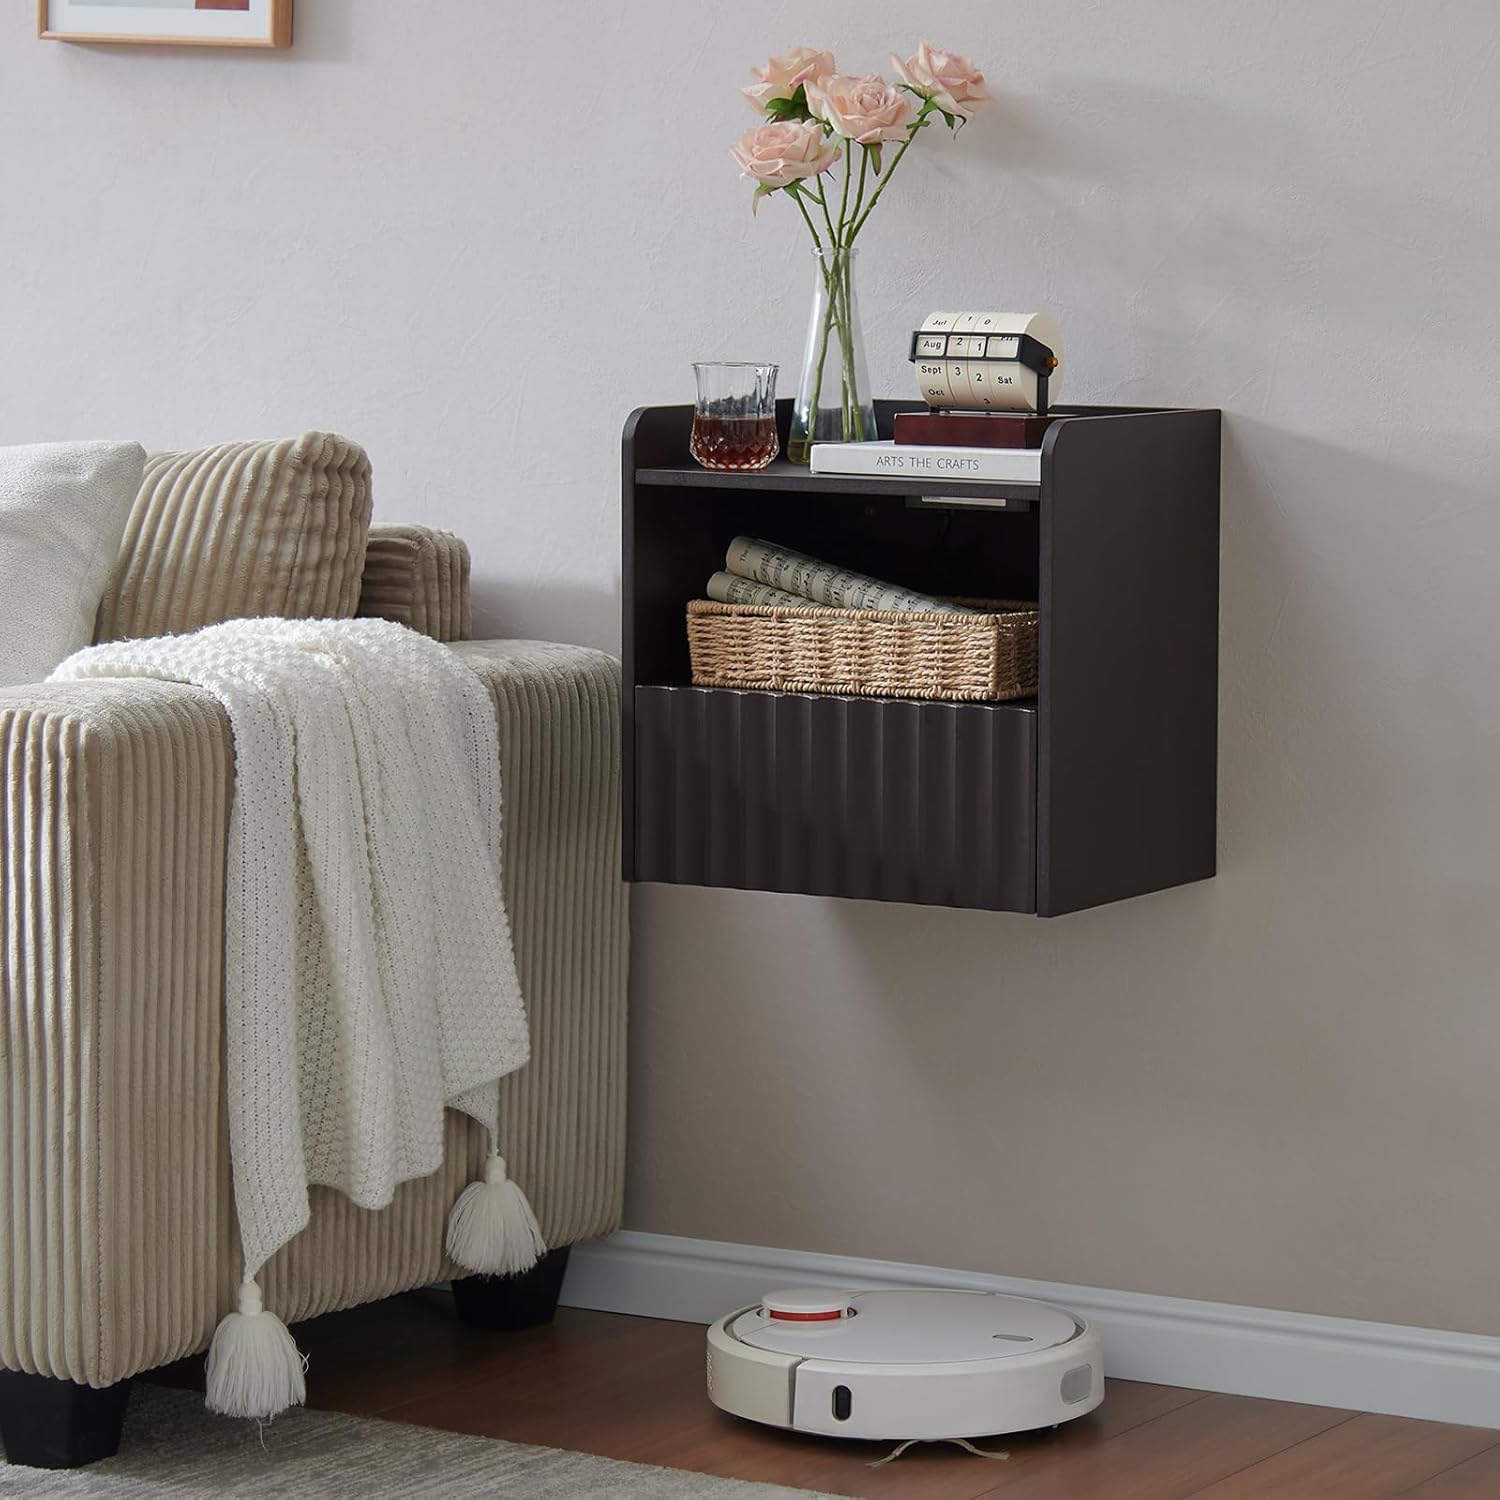
Wall-mounted, so the floor underneath stays completely open — a real difference in a small bedroom where every square foot matters.
- 16-inch-wide floating, wall-mounted design
- Built-in charging station
- 1 fluted storage drawer plus an open shelf
- Modern espresso finish
Best for: Small or modern bedrooms where you want bedside storage while keeping the floor underneath open
Our verdict: The Amazon’s Choice badge and 4.6-star rating are genuinely reassuring at this price point — just confirm your wall type supports mounting, and check current pricing directly on the listing since it wasn’t reliably available at the time of writing.
Best Narrow Dresser

Sorbus Narrow Dresser with 4 Drawers

A vertical storage tower rather than a wide dresser — the kind of piece that fits into a gap most furniture simply can’t.
- 4 pull-out fabric drawers on a steel frame
- Engineered-wood/MDF waterproof top
- Slim footprint: approx. 7.8″W × 16.5″D × 29.25″H
- Doubles as a bedside, end, or side table
Best for: Small bedrooms, apartments, dorm rooms, or closets where vertical storage beats a wide dresser
Our verdict: A smart pick for tight spaces, though the fabric drawers give it a lighter-duty feel than a solid-wood dresser — better for clothing than heavy items.
Best Bedside Lighting
CADUKE Plug-In Wall Light Set of 2

Wall-mounted sconces free up nightstand surface entirely — a small change that makes a bedside table feel far less cluttered.
- Set of 2 wall sconces with 270° adjustable swing arm
- Plug-in or hardwired installation
- Linen lampshades for a softer, warm-light look
- E26 bulb base (bulbs not included)
Best for: Bedside lighting in small bedrooms, and reading areas that benefit from an adjustable arm
Our verdict: Excellent value for a 2-pack at around $39.99 — just plan to conceal the visible power cord if you go the plug-in route rather than hardwiring.
Best Under-Bed Storage

Budding Joy 90L Under Bed Storage Containers — 4 Pack

Turns the dead space under a bed into real storage for exactly the bulky, seasonal items that eat up closet space.
- 90L capacity per container, 4-pack
- Foldable fabric construction with zippered closure
- Clear viewing window and reinforced carrying handles
- Designed to slide under most bed frames
Best for: Small bedrooms and limited closet space, especially seasonal bedding, blankets, and clothing
Our verdict: With 16,000+ reviews and a real budget price (~$18.89–$20.99 for the 4-pack), this is one of the easiest, lowest-risk storage upgrades on this list — just confirm you have enough under-bed clearance first.
Best Full-Length Mirror
DUMOS 56″ × 15″ Arched Full-Length Mirror

No assembly and no permanent commitment — this mirror stands freely, leans against a wall, or mounts, whichever fits your room.
- 56″ × 15″ arched design with gold aluminum-alloy frame
- Shatter-resistant nano-tempered glass
- Stands freely, leans, or wall-mounts — no assembly required
- Lightweight at approx. 10.4 lb
Best for: Bedrooms, dressing areas, and apartments wanting a flexible, easy-to-reposition full-length mirror
Our verdict: The 4.6-star rating across 2,600+ reviews is a strong signal at this style of mirror — just note the 15-inch width is narrower than some full-length alternatives, and confirm current pricing directly on the listing.
Best Budget Floating Shelves

QEEIG Bathroom Floating Shelves — 2-Pack

Concealed steel brackets keep the look clean, and a slight upward bracket angle is specifically designed to help resist sagging over time.
- 2 shelves, approx. 15.7″W × 6.7″D × 1.5″H
- Rustic brown MDF construction
- Concealed steel brackets rated up to ~25 lb
- 2.5° upward bracket angle to help reduce sagging
Best for: Small bedrooms, bathrooms, or apartments needing extra vertical storage for décor or everyday items
Our verdict: At around $9.99 with 11,000+ reviews, this is close to a no-risk purchase — just install carefully near the stated weight limit, since MDF isn’t as substantial as solid wood.
Layout With Vertical Storage
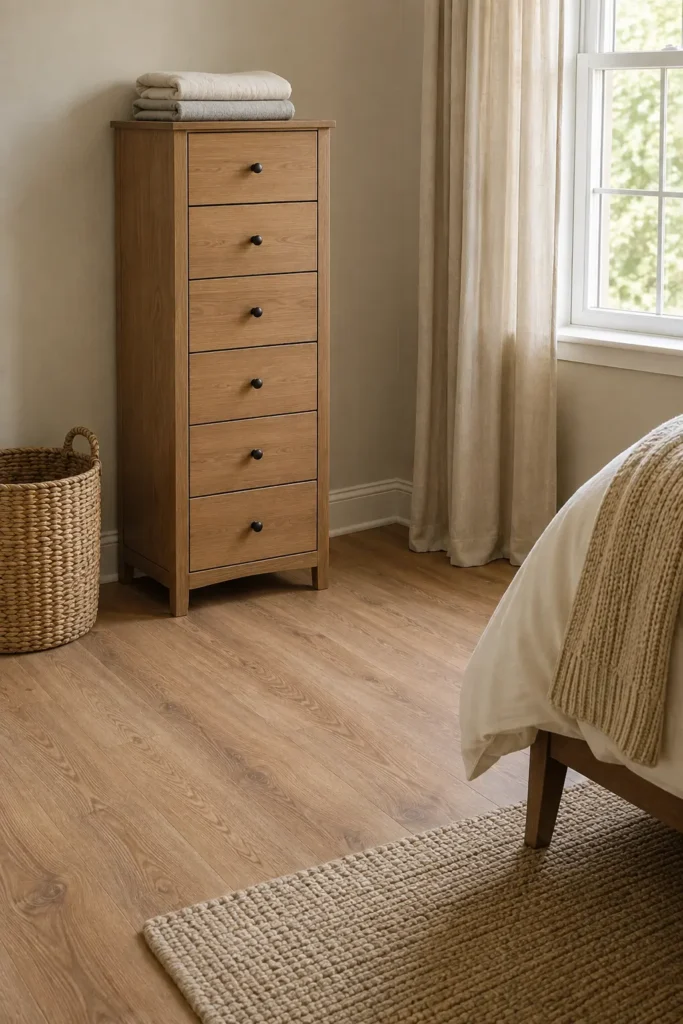
A tall, narrow six-drawer dresser holds close to what a wide four-drawer one does, in half the wall footprint. Swap wide for tall wherever you’re choosing storage furniture, and you’ll free up floor space without giving up capacity. For more on this trade-off, see our small bedroom storage ideas guide.
Layout With a Queen Bed
Yes, a queen can work in a genuinely small bedroom — it just narrows your other choices. Expect to lose the second nightstand, go vertical on storage, and accept a tighter walkway than you’d have with a full or twin. If the room is under roughly 100 square feet, it’s worth testing with painter’s tape before you commit to buying the frame.
Small Master Bedroom Ideas
A small master bedroom has a specific problem: it’s expected to hold more (a larger bed, sometimes a dresser for two people, sometimes a small seating area) in a footprint that isn’t actually bigger than an average secondary bedroom.
How to Fit a Larger Bed
Same rule as above — longest wall, one full walkway side, tighter clearance on the other. In a primary bedroom, resist the pressure to center the bed with equal space on both sides if the room doesn’t genuinely have it. A functional asymmetric layout beats a symmetrical one you can’t move around in.
Nightstands and Storage
If two people share the room, two nightstands are worth the floor space — but keep them narrow and consider wall-mounted versions on at least one side. For everything else, push storage toward the closet and vertical furniture rather than a second dresser.
Making a Small Master Bedroom Feel More Spacious
Drop anything that isn’t sleep, dressing, or storage. A reading chair or bench sounds nice in theory; in a small primary bedroom it’s usually the first thing blocking the walkway. If you want a sitting area, that’s what the living room is for.
Bedroom Ideas for Small Rooms
This is the general case — a secondary bedroom, guest room, or standard-size small bedroom that isn’t extreme, but doesn’t have room to spare either.
Furniture That Earns Its Space
Rank furniture by how often you actually use it, not by what a bedroom “should” have. A nightstand you touch every night beats a bench you sit on twice a year. Apply that filter honestly and most small bedrooms lose two or three pieces without losing any real function.
What to Remove
The usual suspects: a bench at the foot of the bed, a second nightstand, an oversized area rug that visually shrinks the exposed floor, and a large freestanding mirror when a door-mounted one does the same job.
How to Create One Clear Walking Path
Trace the route from the door to the closet and to the bed. If that line has a turn in it or forces you sideways past furniture, something in the room needs to move or go. One straight, unobstructed path does more for how “big” a room feels than any single piece of furniture you could add.
Tiny or Very Small Bedroom Ideas
If your room is on the smaller end — think under 100 square feet — the layout math changes slightly. You’re not just choosing where things go; you’re choosing what earns a spot at all.
What to Do When Floor Space Is Extremely Limited
Here’s the approach that works: place the bed first, using the rules above. Then work outward. Whatever furniture is left after the bed and a single walking path gets ranked by how often you actually use it.
- Anchor the bed on the longest wall.
- Add one nightstand, not two — a floating shelf works if floor space is really tight.
- Go vertical for storage. Tall, narrow dressers or wall-mounted shelving hold as much as a wide dresser without eating the floor.
- Skip the bench, the reading chair, and the full-length freestanding mirror unless the room can genuinely spare the square footage.
- Keep one clear walking line from the door to the closet or window. If you can’t walk it without turning sideways, something needs to go.
Use the Walls
When the floor is spoken for, the walls aren’t. Hooks, floating shelves, a wall-mounted lamp, and pegboard-style organizers all add storage and function without touching your walking path.
Use Under-Bed Storage
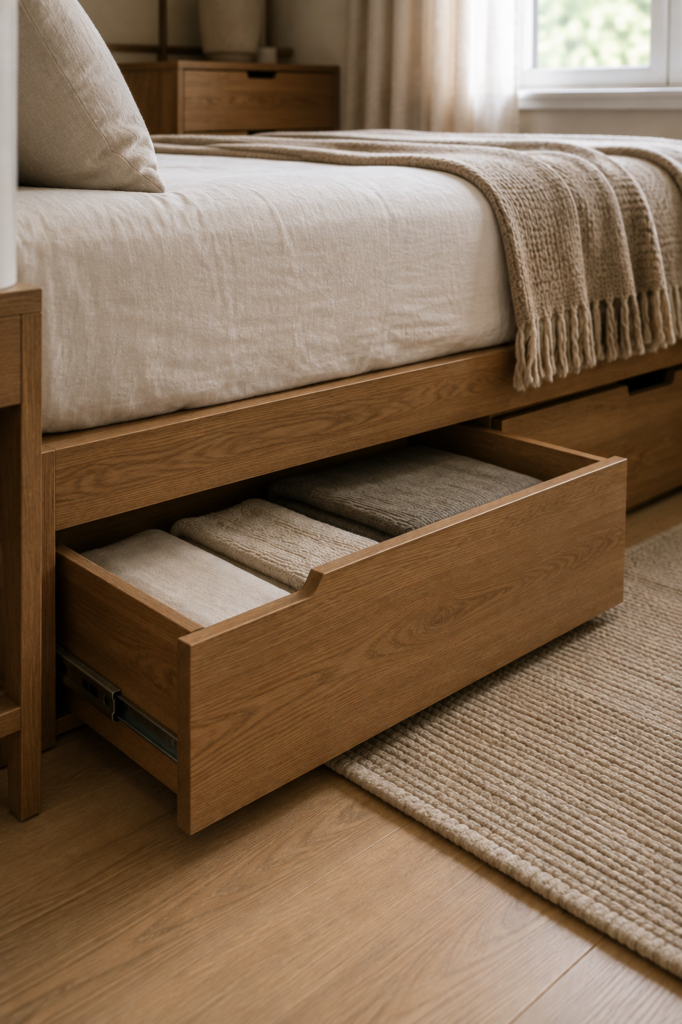
A bed frame with drawers, or simply enough clearance for flat storage bins, is the single highest-value swap in a tiny bedroom. It turns dead space into the equivalent of a small dresser without spending an inch of floor.
Choose Multi-Functional Furniture
A nightstand that’s also a charging station, an ottoman that opens for storage, a desk that folds against the wall — in a tiny room, furniture that does two jobs is worth more than furniture that does one job well. This is one of the few places where it’s genuinely worth spending a little more for the right piece.
One thing that surprises people: a small bedroom laid out with restraint almost always feels bigger than one that’s “organized” but full. Organizing what you have matters less than deciding what doesn’t belong in the room at all.
How to Handle an Awkward Small Bedroom Layout
Not every small bedroom is a clean rectangle with one obvious wall for the bed. Here’s how to handle the layouts that actually make people give up and just shove furniture wherever it fits.
Windows in the Wrong Place
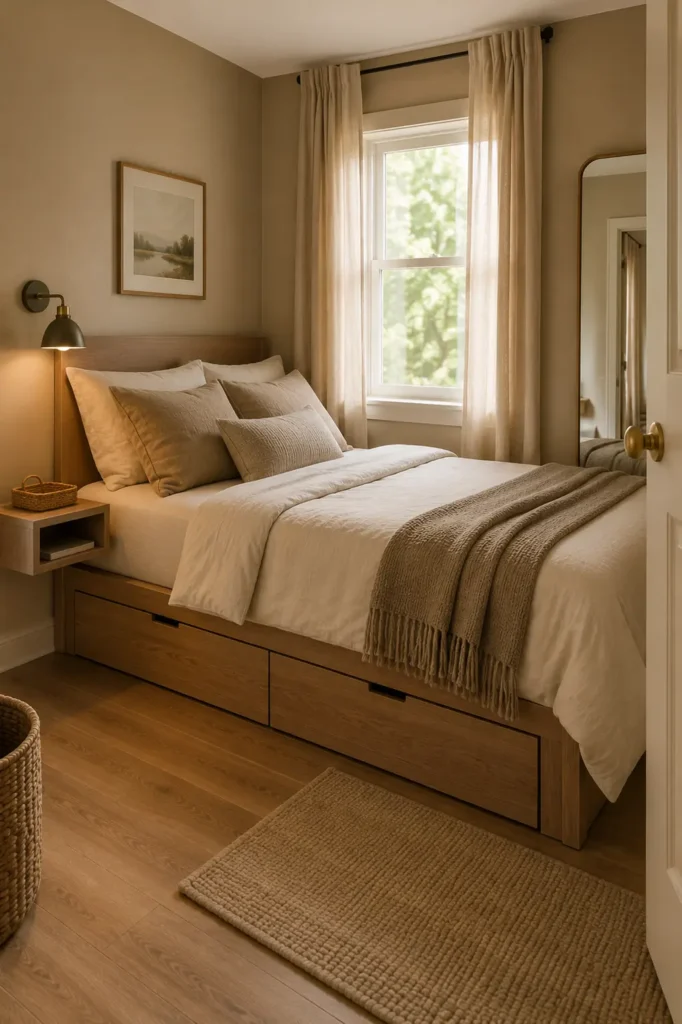
If a window sits where your bed “should” go, put the bed there anyway — centered under the window, headboard a few inches below the sill, with a substantial headboard and good window coverings so the spot feels supported rather than exposed. If two windows meet in a corner, avoid wedging the bed into that corner; you’ll lose insulation and gain drafts. Center it on whichever of the two walls is longer instead.
Doors That Take Up Too Much Space
A door that swings deep into the room eats real floor space you can’t use for anything else. If it’s an interior door and swapping it isn’t off the table, a pocket door or a door that swings the opposite direction can reclaim a surprising amount of usable floor. If replacing the door isn’t an option, treat the swing radius as permanently off-limits and plan furniture around it rather than fighting it.
Narrow or Long Bedrooms
In a long, narrow room, resist the urge to run the bed along the short wall just because it “fits.” Placing the bed along the long wall, even if it means the headboard sits closer to the center of the room’s length, usually preserves a straighter and wider walking path than tucking it into the narrow end.
Sloped Ceilings
Keep the bed’s headboard on the wall with the most headroom, not the wall that’s most convenient. Storage — dressers, under-bed bins — belongs under the lowest part of the slope, since you don’t need to stand up straight to open a drawer.
Multiple Doors or Limited Wall Space
A room with two doors (closet plus entry, or entry plus an adjoining room) can leave you with almost no full wall for the bed. When this happens, look for the longest wall interrupted by the fewest openings, even if it’s not fully unbroken — a bed frame without a tall headboard can often sit partially across a narrow stretch of wall between two openings if there’s enough clearance on both sides.
Simple Bedroom Interior Ideas for Small Spaces
Keep the Color Palette Simple
Two or three colors, max, across walls, bedding, and textiles. Every additional color you introduce is another visual stopping point that makes a small room read as busier and, by extension, smaller.
Use Tonal Colors
A single color family at different shades — walls in a warm neutral, bedding a shade lighter, a throw a shade darker — removes the hard visual lines that chop a small room up. It reads as more deliberate than an all-white room and more spacious than a high-contrast one.
Layer Lighting
One overhead fixture flattens a room. A wall sconce or clip lamp near the bed, paired with the overhead light, gives you shadow and depth even in a small footprint — which paradoxically makes the room feel less boxed-in, not more.
Reduce Visual Clutter
Visible cords, chargers, and stuff on every horizontal surface read as “small and messy” even in a well-laid-out room. This costs nothing to fix — it costs five minutes of tidying and a basket to hide what doesn’t need to be visible.
Small Bedroom Feng Shui Layout
Feng shui is a centuries-old Chinese design philosophy focused on the flow of energy, or “chi,” through a space — it’s a cultural and aesthetic tradition, not a scientifically tested design standard. That said, several of its core bedroom principles line up closely with the practical layout advice above, which is likely why they’ve stuck around.
Bed Position
Feng shui calls for a “commanding position” — the bed placed so you can see the door from it without being directly in line with the doorway. This overlaps almost exactly with the practical advice earlier in this guide: keep the bed out of the direct path from the door, but positioned so the door is visible.
Door and Window Relationship
Traditional feng shui advises against a bed positioned directly between a door and a window, or under a window with nothing solid behind the headboard. Practically, this maps to the same advice given earlier for window-wall placement: give the headboard something solid and substantial behind it.
Clutter and Flow
Feng shui treats clutter as blocked energy; in practical terms, clutter is also just an obstacle in your walking path and a source of visual noise in a small room. Different framing, same outcome — clear the floor and surfaces.
What to Avoid
Traditional feng shui also discourages mirrors directly facing the bed and storing items under the bed that carry “stagnant” associations, such as unused or broken belongings. Whether or not you follow the philosophy, the underlying practical version holds up: a mirror facing the bed can be visually jarring first thing in the morning, and under-bed storage works best when it’s organized, not a dumping ground.
Colors and Design Tricks That Make a Small Bedroom Look Bigger
Color does more heavy lifting in a small bedroom than almost anything else on this list, and it’s the area people get wrong most often — usually by defaulting to stark white because they think it’s the “safe” small-room choice.
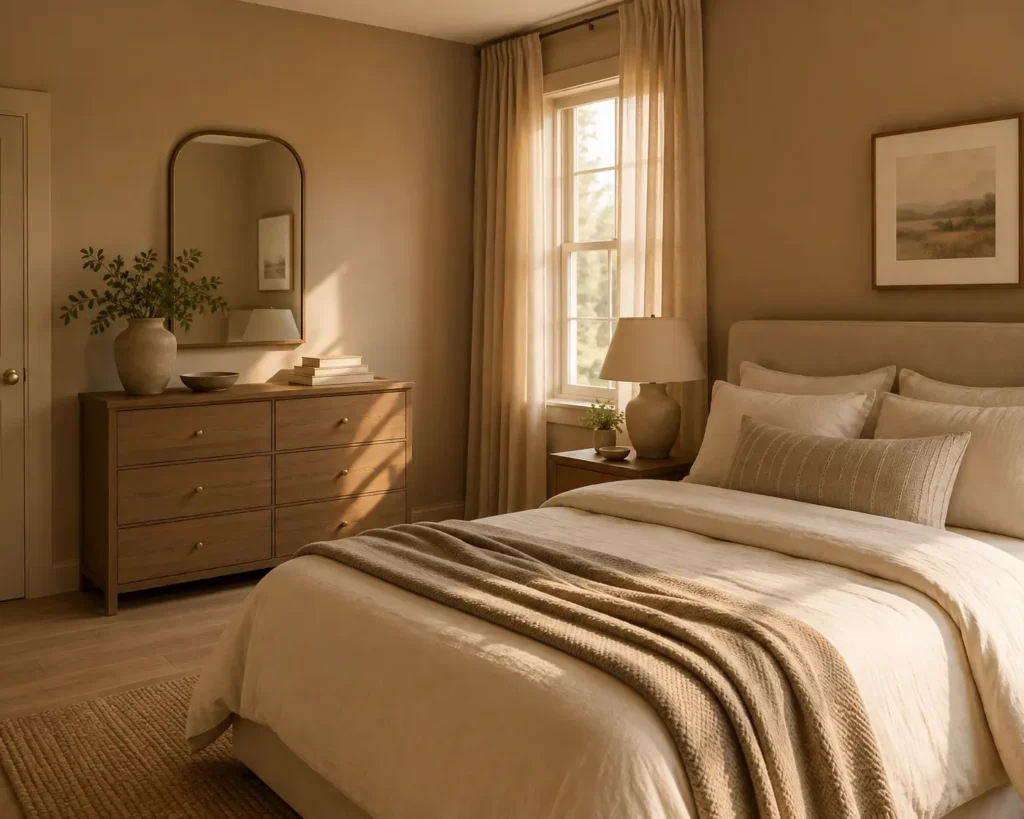
The bedroom color trends gaining traction for 2026 move away from cold, stark white and toward warm, tonal neutrals. Bob Vila’s 2026 paint trend coverage points to warm off-whites and soft neutrals replacing gallery white across most rooms in the home, and Sherwin-Williams named Universal Khaki, a warm mid-tone tan, one of its leading 2026 colors for exactly this kind of cozy, grounded look. The idea across the board is a room that feels calm and enveloping rather than clinical.
For a small room specifically, low-contrast, mid-to-light tones tend to work best — soft blues, warm off-whites, dusty greens, and gentle terracottas. These read as calming without the flatness of pure white, and they don’t visually shrink the walls the way a dark, saturated color can in a room with limited light.
Dark, saturated colors on all four walls of a genuinely small room can be a gamble — they can make the space feel more enclosed if the room doesn’t get much natural light. High-contrast combinations (stark white walls with black trim, for example) also tend to chop up a small room visually rather than let the eye move smoothly across it. If you love a dark, moody palette, an accent wall behind the headboard gets you the look without boxing in the whole room.
The fastest ways to make a small bedroom look cheap have almost nothing to do with the furniture itself: mismatched metal finishes (chrome hardware next to a brass lamp), curtains hung too short or too close to the window frame, visible cords and chargers, and clutter on every horizontal surface. None of these cost money to fix — they cost five minutes of tidying and a little intention.
Tonal, warm neutrals — the same family driving 2026 trends — tend to read as more expensive than stark white or primary colors. Layering two or three shades of the same color family (a warm taupe wall, cream bedding, a slightly darker taupe throw) creates depth without needing a decorator’s budget. For a deeper breakdown of specific shades and where to use them, see our best colors for small bedrooms guide.
Small Bedroom Furniture: What You Actually Need
Not every small-bedroom “essential” you see online is actually essential. Here’s what earns its keep in a tight space:
- A bed frame with storage underneath — drawers or just clearance for bins. This is the single highest-value swap for a small room.
- Wall-mounted or floating storage — shelves, a wall-hung nightstand, or hooks near the door. Anything off the floor visually frees up space, not just physically.
- One light source that isn’t overhead — a wall sconce or clip lamp saves the nightstand from needing a bulky table lamp.
- Curtains that hang close to the ceiling — this is a cheap trick that makes the whole wall look taller.
- A mirror — reflecting light and a sightline is one of the few tricks that actually makes a small room read as larger, not just feel more decorated.
Common Small Bedroom Layout Mistakes
- Buying furniture before measuring the room. The dresser that looked reasonable in the store can eat a third of your walkway at home.
- Floating the bed to “open up” the room. In a genuinely small bedroom, this usually removes the walking space it was meant to create.
- Keeping two nightstands out of habit. One nightstand plus a floating shelf almost always outperforms two full-size ones.
- Blocking a vent, radiator, or closet door with the bed frame to gain a few extra inches.
- Going high-contrast with color and trim in a room that doesn’t get much natural light.
- Filling every empty corner. Not every corner needs a piece of furniture in it — some rooms function better with visible empty floor.
- Ignoring door swing and closet clearance when placing the dresser or bench.
You May Also Like
If you’re planning to make a small bedroom feel bigger, these related guides can help you take the next step—from choosing the right lighting to making better use of limited space:
- Small Room LED Strip Lighting Ideas — Discover space-saving LED lighting ideas, including under-bed lighting, ceiling cove lighting, shelf lighting, and other ways to add depth without taking up floor space.
- Creative LED Strip Lighting Ideas for Bedrooms — Explore bedroom-specific LED setups for headboards, beds, walls, and accent areas, plus tips for creating a modern look without overwhelming a small room.
- Best Bedroom LED Wall Decor Lights — Find bedroom wall-lighting ideas that add atmosphere while keeping valuable floor space clear.
- Studio Flat Decor Ideas — Get more small-space decorating ideas, especially if you’re working with a compact bedroom or multifunctional living space.
Putting It All Together
A small bedroom layout isn’t about cramming in more — it’s about a handful of decisions made in the right order: bed first, storage vertical, colors tonal and warm, and everything that doesn’t earn its spot gets left out. Do those four things and the room does most of the work for you.
If you’re staring at your own small bedroom right now, don’t try to solve the whole thing at once. Pick one change from this guide — move the bed, swap the hardware, add a floating shelf — and start there. The rest tends to follow once the big piece is right.
Have a small bedroom layout that’s stumping you? Drop the room dimensions and what’s fighting for space in the comments — happy to help you think through the placement.
Frequently Asked Questions
How should you arrange furniture in a small bedroom?
Place the bed on the longest unbroken wall first, then add furniture in order of how often you actually use it, keeping one clear walking path from the door to the closet at all times.
Can you fit a queen bed in a small bedroom?
Usually, yes — but expect to lose the second nightstand and accept a tighter clearance on one side. Prioritize a full walkway on the side you use most and go vertical on storage to compensate.
What furniture should you avoid in a small bedroom?
A bench at the foot of the bed, a second nightstand, an oversized area rug, and a large freestanding mirror are the first things to cut — none of them earn their floor space in a genuinely small room.
How do you arrange a very small bedroom (under 100 square feet)?
Anchor the bed first, use under-bed and wall-mounted storage instead of floor furniture, keep it to one nightstand, and protect a single straight walking path before adding anything else.
How do you deal with an awkward bedroom layout?
Find the wall with the fewest interruptions — even if it’s not perfectly long or centered — and commit to it. Fighting an awkward room usually costs more floor space than working with its actual constraints.
What’s the difference between small bedroom layout advice and feng shui bedroom advice?
Practical layout advice is based on measurable clearance and circulation; feng shui is a cultural design philosophy centered on energy flow. In small bedrooms, the two frequently recommend the same placement for different reasons.